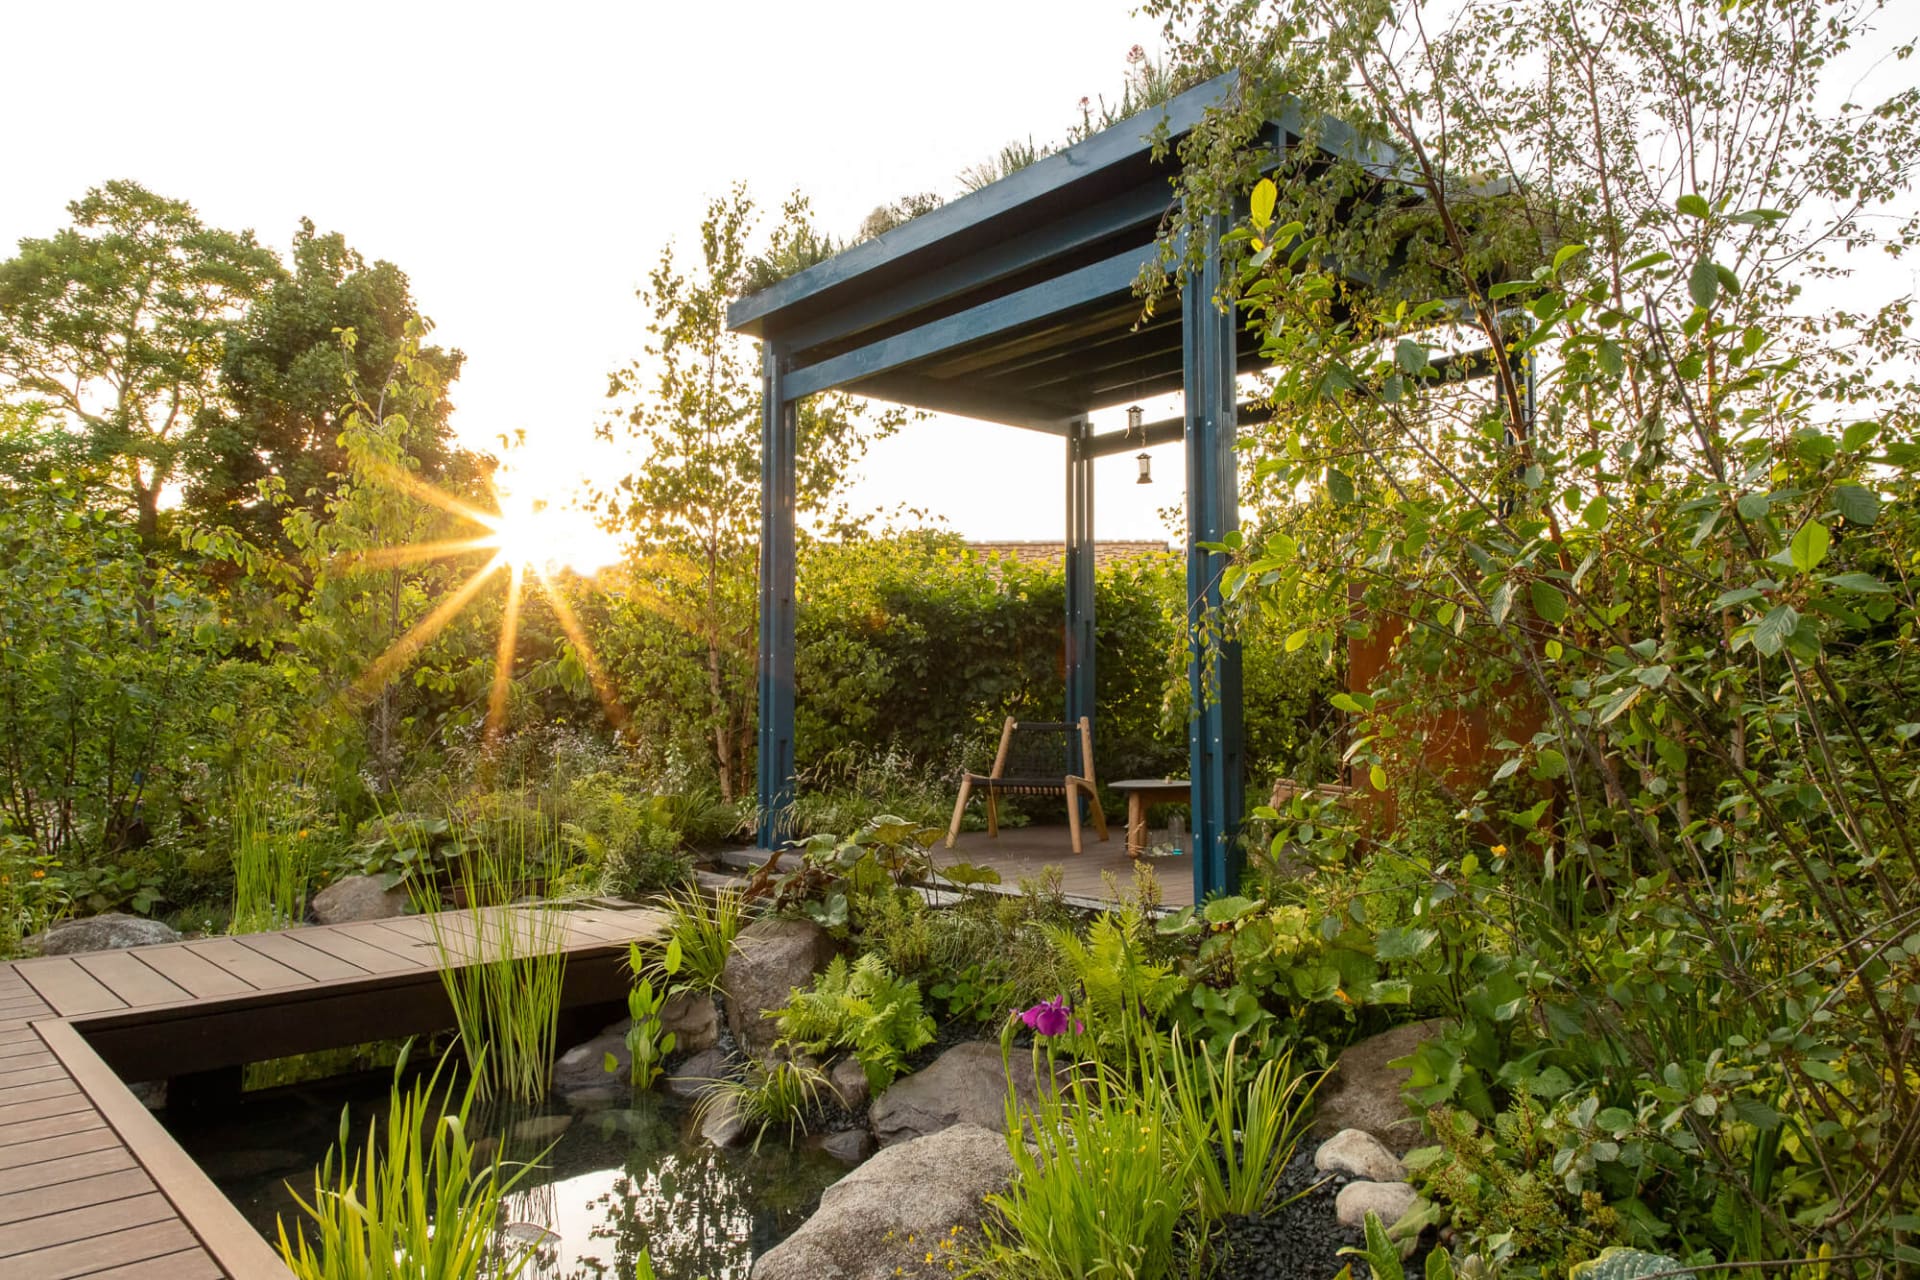
City Garden – West End Glasgow
Location:
West End Glasgow
Size:
27m x 2.5m-5m
Completed:
2018
Image Copyright:
Andrea Jones Photography Ltd
An informal naturalistic city garden
Welcome to an urban oasis deep in the west end of Glasgow city! This long, narrow north-facing and shady garden was no more than a sea of gravel with little planting when we first saw it. Measuring 27 m long by 2.5 increasing to 5 m wide at the far end presented its own challenges but set within strong architecture of the Glasgow tenements offered its a wonderful opportunity to create a warm and inviting entrance to a basement flat.
Being shady with mature birch trees in the vicinity, shade-loving woodland plants formed the palette for this garden. Layered planting combined naturalistically within deep borders created an immersive and informal feel to the garden. The exuberant planting also sifted the geometric design inspired by the octagonal shapes of the building and the interesting angularity of the steps.

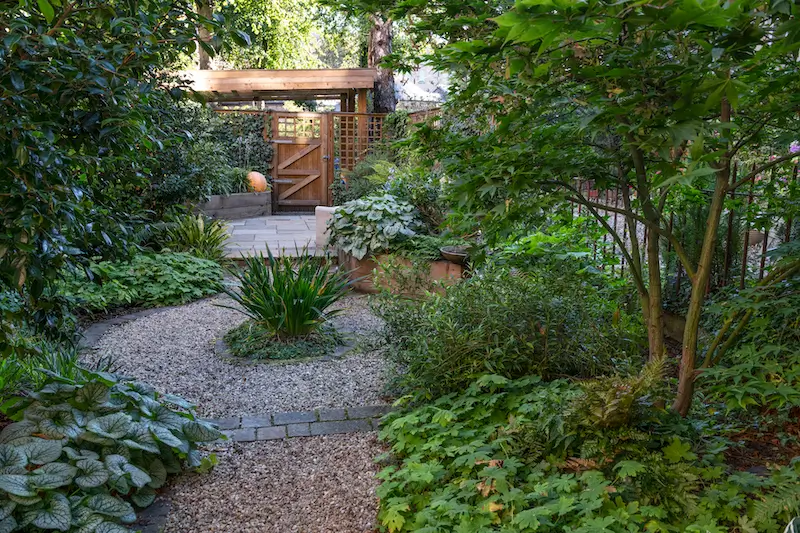
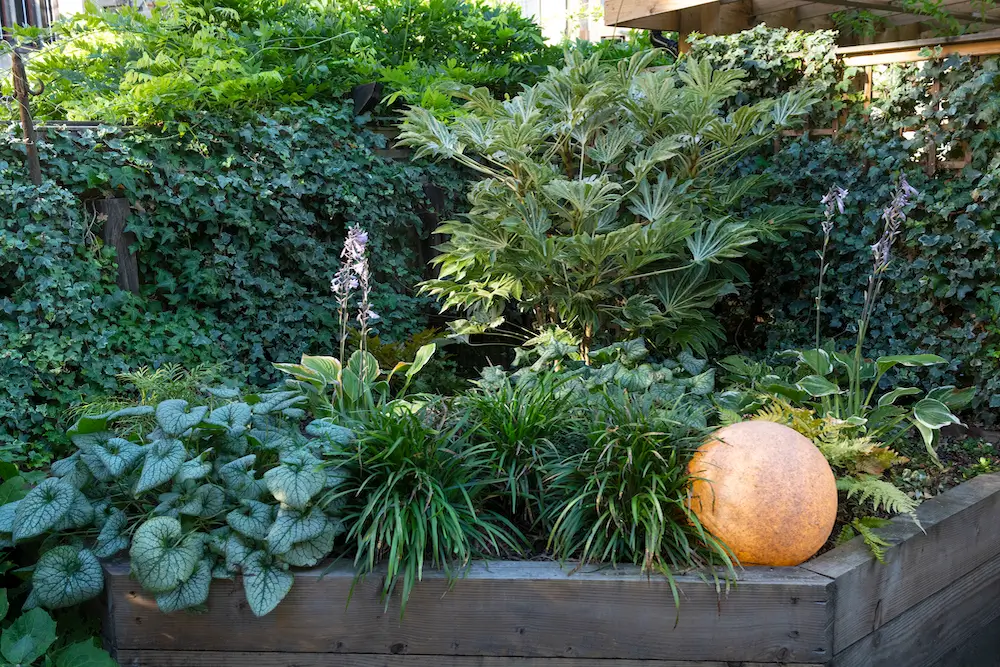
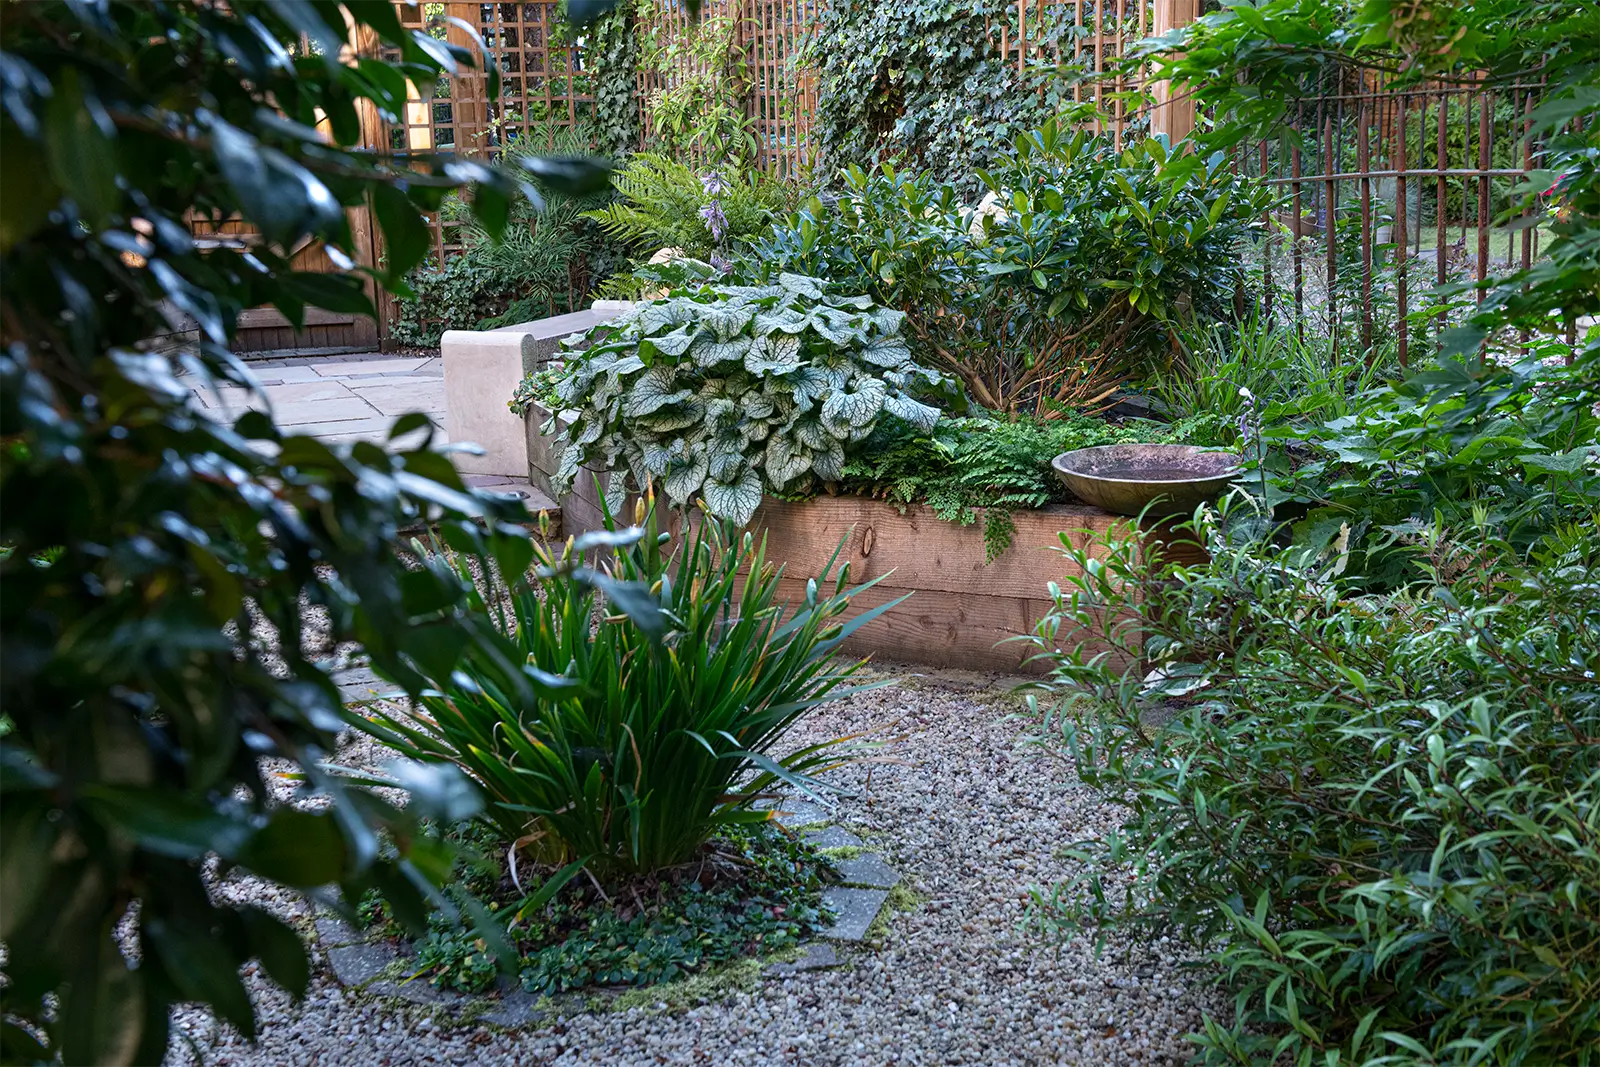
Combining the octagonal shape, which foreshortens the view, with the changes in level (raised beds and patio area), and the use of diagonals break-up the corridor feel of the garden. Setts running across the path, generous sized paths, and planting has resulted in a garden that now feels wider and larger than it really is.
A trellis around the patio area combined with layered lower maintenance planting, which focuses on texture and form, gives a sense of place and offers interest, seclusion and privacy.
We asked Rachel to bring our garden to life. She designed a vibrant, elegant space that in its execution has perfectly captured our hopes for it.
Each step of the journey was meticulously planned and jointly decided upon – there is nothing about the garden that we wish were different.